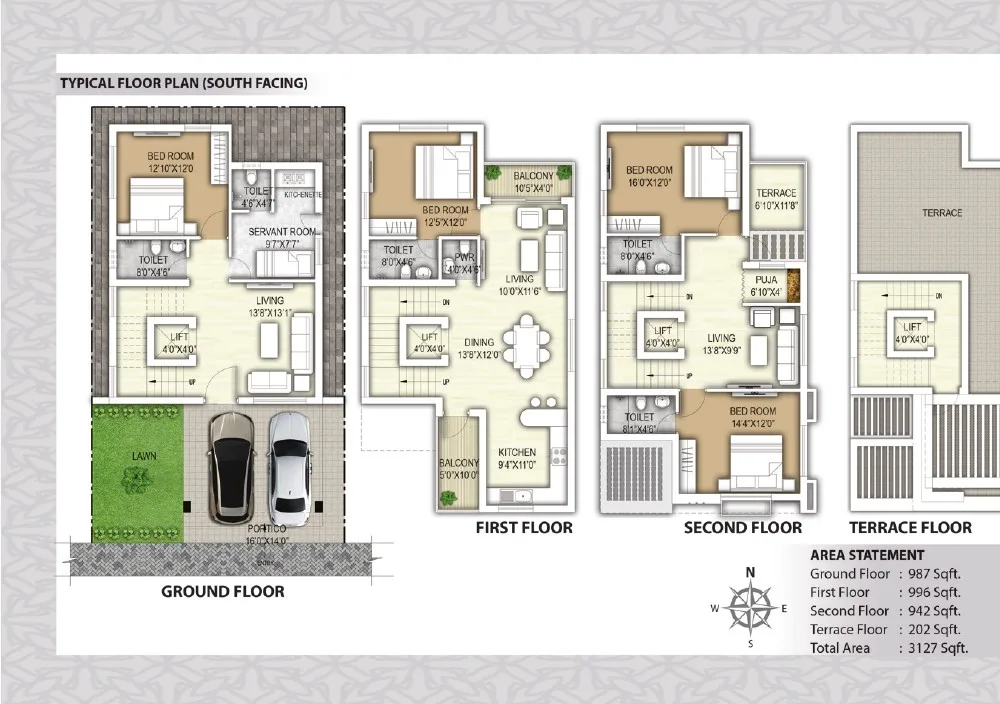
SOUTH FACING
3,127 sq ftTypical floor plan
| Ground floor | 987 sq ft |
|---|---|
| First floor | 996 sq ft |
| Second floor | 942 sq ft |
| Terrace floor | 202 sq ft |

 WHITE ROSES@5 SHRADDHA AUROMIRA PROPERTIES · CUTTACK
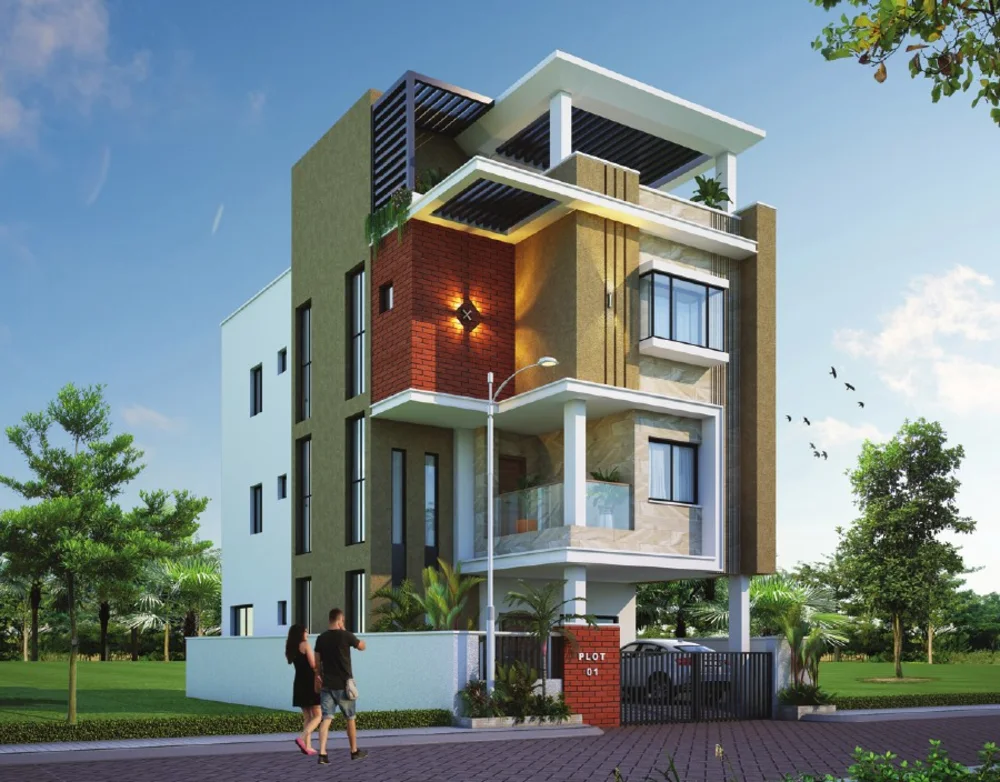 ARCHITECTURAL VIEW · PROJECT BROCHURE
BRAHMANJHARILO · NAKHARA · CUTTACK
A premium villa community where architecture, location and nature come together.
WHITE ROSES@5 By Shraddha Auromira Properties
DESIGN A LIFE AROUND NATURE
Welcome to a premium villa community at Brahmanjharilo, adjacent to Nakhara, Cuttack.
White Roses@5 brings together multi-level family homes, individual lift access and a range of common amenities. Explore the architectural views, brochure-listed areas, specifications and nearby connections to understand the community.
Discover the homes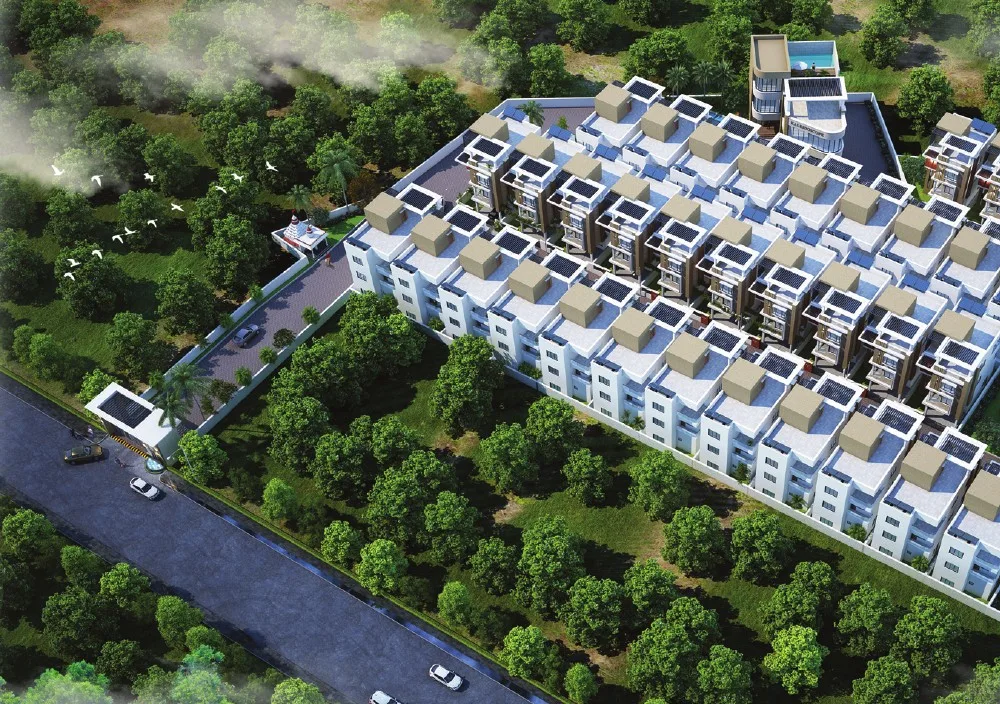
MULTI-LEVEL FAMILY LIVING
The brochure presents north-facing and south-facing typical plans, with ground, first, second and terrace floors. Refer to the area statements below; confirm the applicable plan and final specifications with the project team.
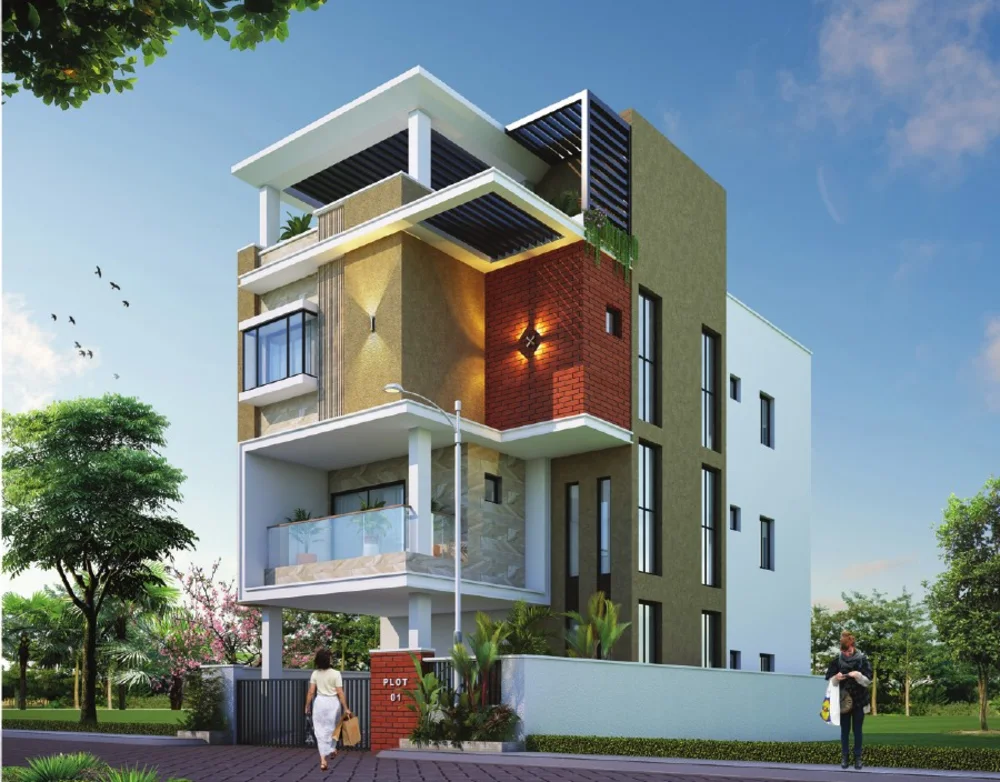
Architectural images are brochure renders and are representative visuals, not photographs of completed homes.
CHOOSE YOUR ORIENTATION
Floor plans and floor-wise areas below are transcribed from the brochure. Please request the latest approved/available drawings from the project team before making a purchase decision.
| Ground floor | 987 sq ft |
|---|---|
| First floor | 996 sq ft |
| Second floor | 942 sq ft |
| Terrace floor | 202 sq ft |
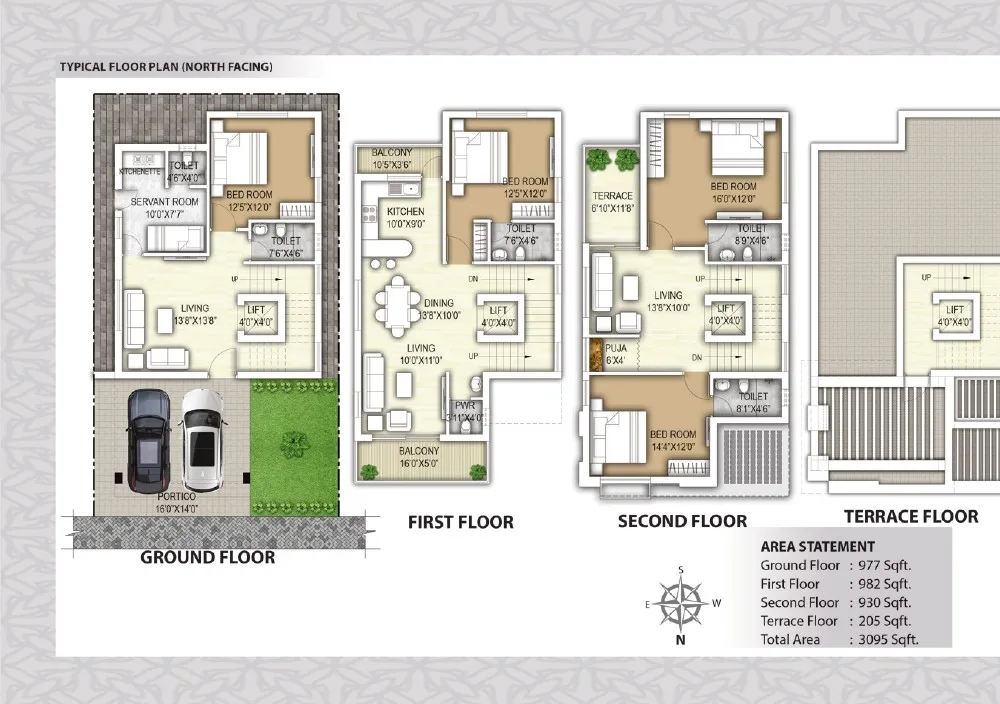
| Ground floor | 977 sq ft |
|---|---|
| First floor | 982 sq ft |
| Second floor | 930 sq ft |
| Terrace floor | 205 sq ft |
Areas are reproduced from the brochure's area statements and are subject to confirmation against current project documentation.
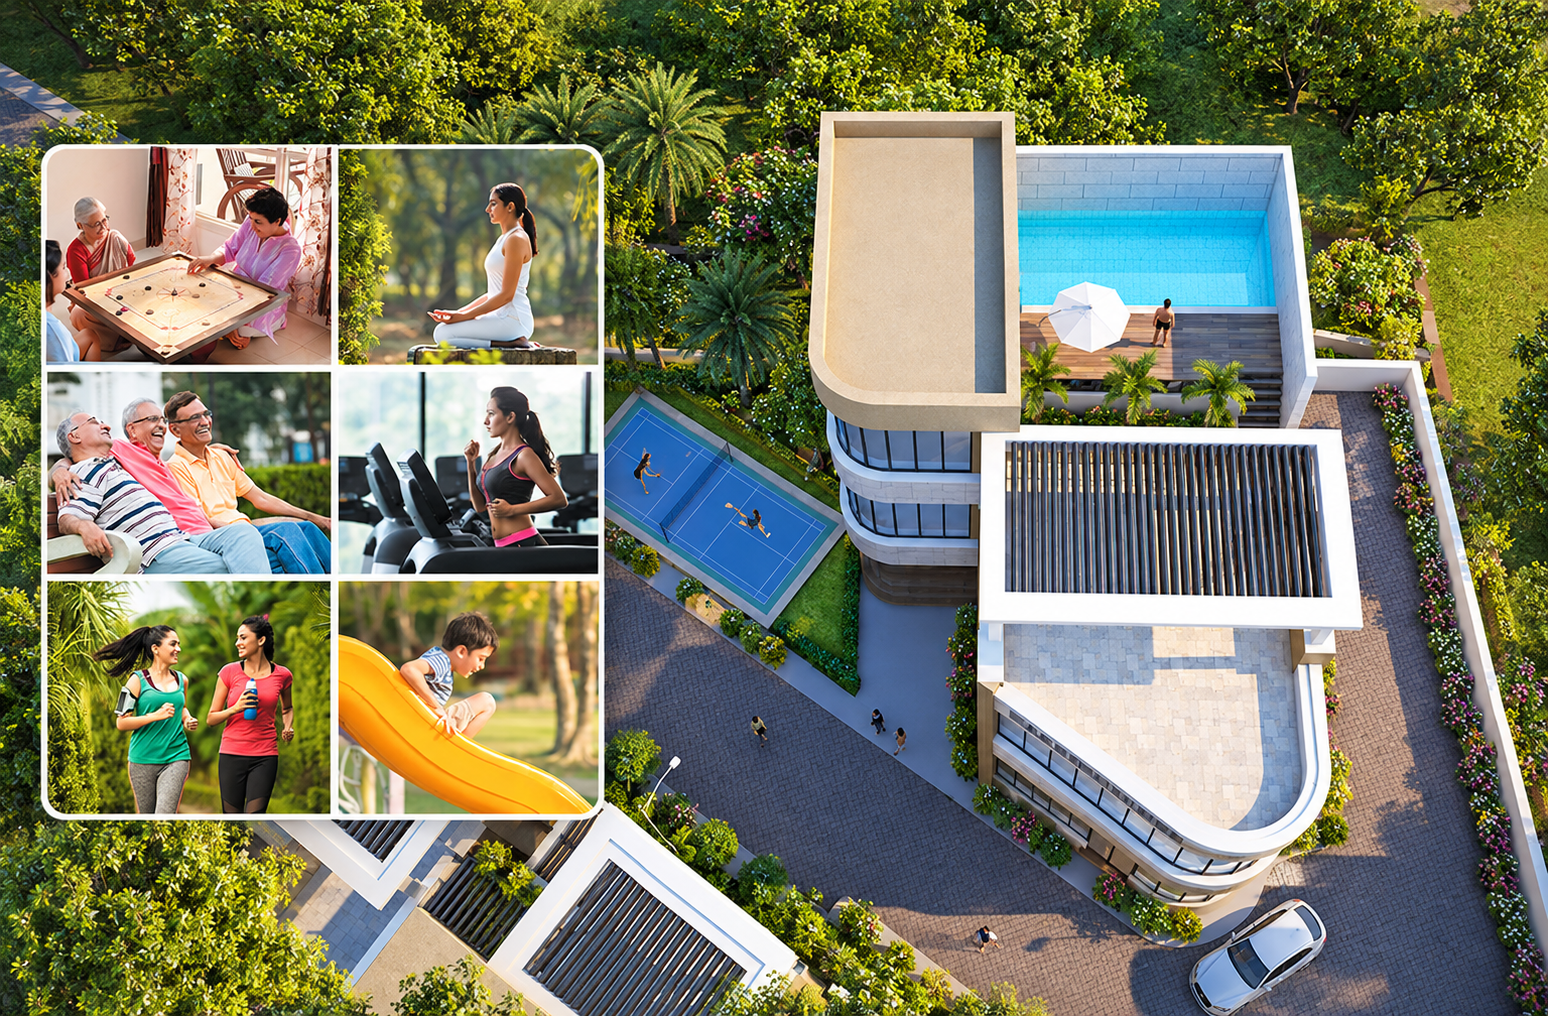
04 · BADMINTON & SWIMMING POOL
Explore the brochure's recreation visual and ask the project team to confirm current plans and availability.
Request Project Information Architectural recreation rendering from the project brochure.SPECIFICATIONS FROM THE BROCHURE
Material and finish descriptions below follow the supplied brochure. Final brands, models, scope and any revisions should be confirmed in the project agreement and specifications schedule.
RCC framed structure with infill brick walls.
Premium vitrified tiles in living, dining and bedrooms; vitrified tiles in balconies. Granite staircase risers and treads, with stainless-steel railing.
Interior: superior acrylic emulsion paint over wall putty. Exterior: weather-resistant paint.
Sal wood door frames; teak-veneered main door with stainless-steel hardware, night latch and eye-piece; laminated flush internal doors; UPVC windows with protective grills.
Vitrified tile flooring, granite platform with stainless-steel sink, ceramic/vitrified wall tiles up to 7 ft above the platform, and premium CP fittings.
Anti-skid ceramic floor tiles, ceramic wall tiles, CP fittings with hot- and cold-water supply provision, and white vitreous sanitary ware.
Concealed copper wiring in PVC conduits, modular switches, distribution board with MCB/RCCB, and earthing as per IS 3043.
Adequate light and power points in rooms, toilets and kitchen, as stated in the brochure.
BRAHMANJHARILO · NAKHARA
The brochure places the project at Brahmanjharilo, adjacent to Nakhara, Cuttack, with road access to nearby services and city connections.
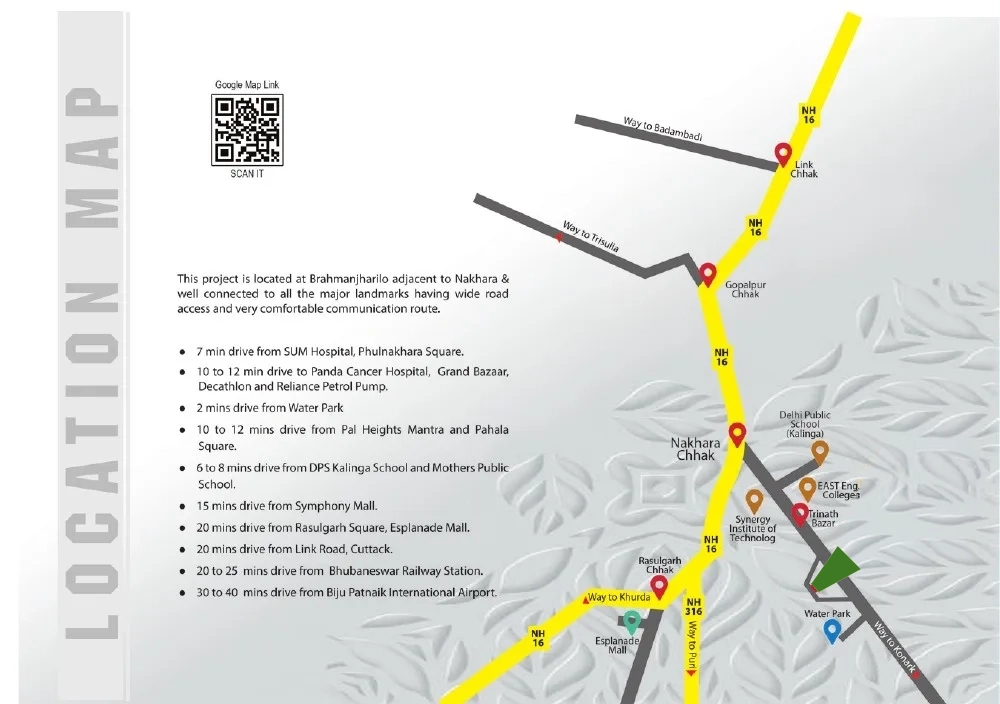
Water Park
SUM Hospital, Phulnakhara Square
DPS Kalinga School & Mother's Public School
Panda Cancer Hospital, Grand Bazaar, Decathlon & Reliance Petrol Pump
Pal Heights Mantra & Pahala Square
Symphony Mall
Rasulgarh Square, Esplanade Mall & Link Road, Cuttack
Bhubaneswar Railway Station
Biju Patnaik International Airport
Journey times are brochure estimates and may vary by route, traffic and starting point.
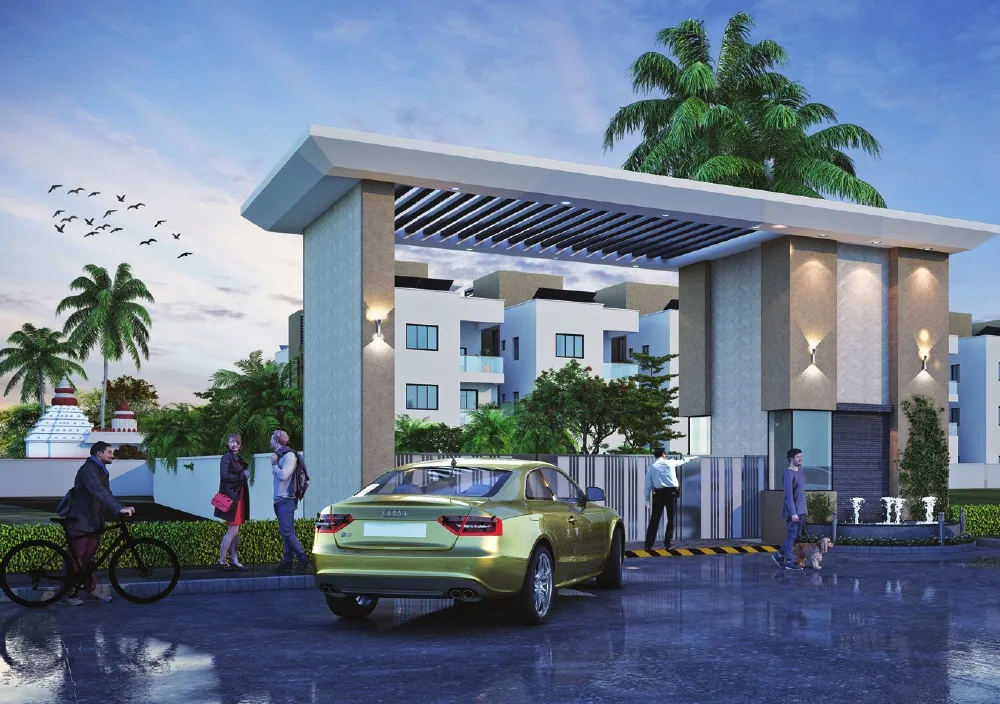
Location and layout images are reproduced from the brochure and are representative visuals, not photographs of completed homes.

THE DEVELOPER
White Roses@5 is presented by Shraddha Auromira Properties. The brochure credits Rhythm Architects as the project architect.
DISCLAIMER: THE PROJECT IS APPROVED FOR SUB-DIVISION OF LAYOUT ONLY; SEPARATE APPROVAL WILL BE OBTAINED FROM RELEVANT AUTHORITIES FOR BUILDINGS AND AMENITIES.
Project details, specifications, plans, amenities, pricing and availability are subject to confirmation by the developer. *Terms and conditions apply.GOOD TO KNOW
Review the key details and contact the project team for current information and documents.
Ask for project detailsThe brochure identifies the project as being at Brahmanjharilo, adjacent to Nakhara, Cuttack.
4.5 BHK triplex villas, as promoted in the project campaign material.
The south-facing typical plan lists a total area of 3,127 sq ft; the north-facing typical plan lists 3,095 sq ft. Refer to the floor-plan section for floor-wise statements.
The project material promotes individual lift access for each unit, and the typical floor plans show a lift.
The earlier supplied campaign creative states ₹1.45 Cr* for the first 10 units. Confirm current price, terms and availability with the developer.
The brochure includes a clubhouse and badminton court rendering and identifies a swimming pool. Confirm current plans and availability with the project team.
The brochure includes an RCC framed structure with infill brick walls, vitrified tile flooring, specified wall finishes, doors and windows, kitchen and toilet finishes, and electrical provisions. See the specifications section for details.
The brochure provides estimated drive times to nearby hospitals, schools, shopping destinations, Bhubaneswar Railway Station and Biju Patnaik International Airport. Times may vary with traffic and route.
Use the enquiry form to prepare a WhatsApp request for a floor plan, project information or a site visit. Review the prepared message and press Send in WhatsApp to complete your enquiry.
The published disclaimer states that the project is approved for sub-division of layout only, and separate approvals will be obtained from relevant authorities for buildings and amenities. Request current documentation from the developer.
YOUR NEXT STEP
Request a private site visit, floor plan, pricing information or project details. Choose what you need and the project team can guide you through the next step.
Share your details and enquiry preference.
WhatsApp enquiry is configured for review. Your details will be placed into a WhatsApp message only after you continue; the message is sent only if you press Send in WhatsApp. The linked privacy notice is a draft and has not been legally approved. Review it before public launch.
Continue to WhatsApp to send your message to the project team.
Continue to WhatsApp ↗